
Listing Courtesy of: MLS PIN / Listed By: Jeanne Howes, Coldwell Banker Realty
92 S Williams Haverhill, MA 01835
Active (2 Days)
$515,000 (USD)
OPEN HOUSE TIMES
-
OPENFri, Jul 314:30 pm - 6:00 pm
-
OPENSat, Aug 111:30 am - 1:00 pm
Description
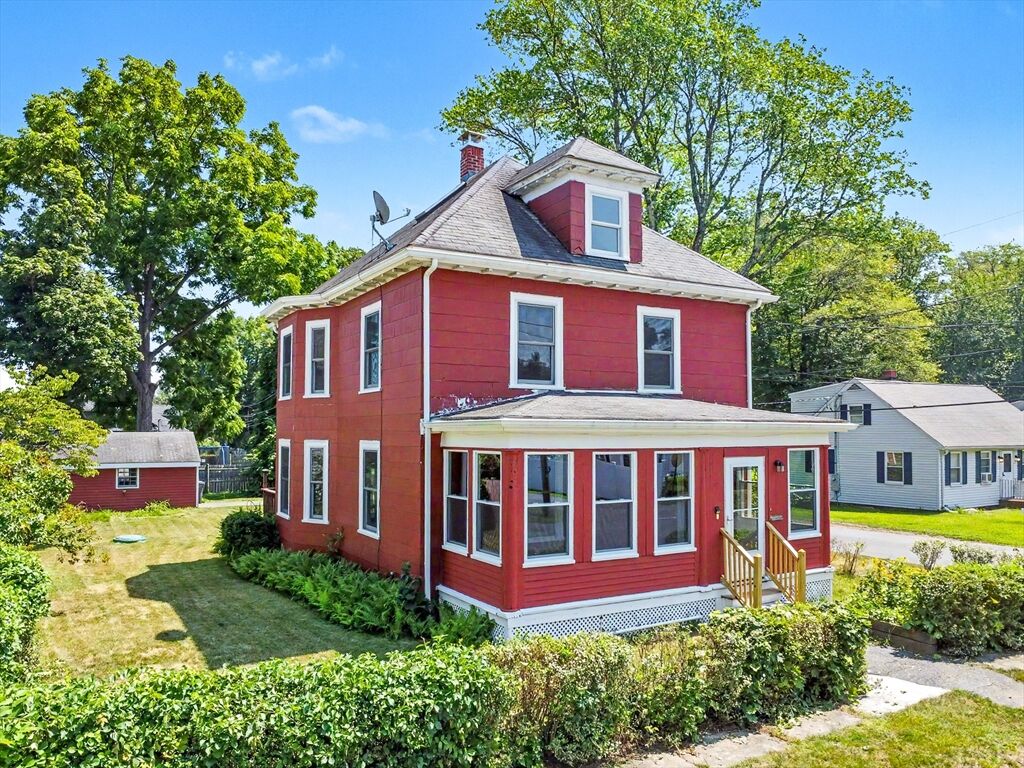
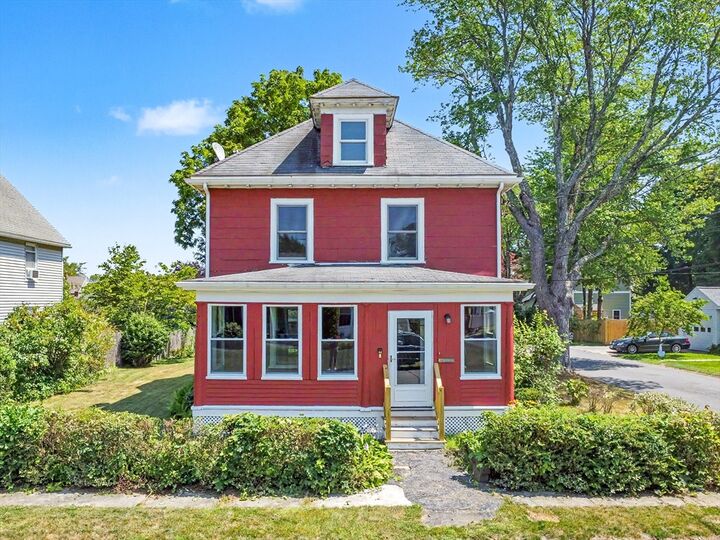
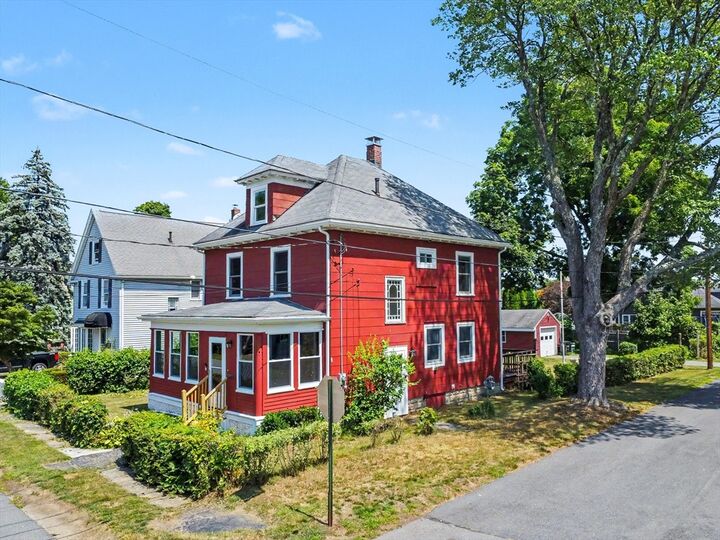
Explore the possibilities and uncover the potential this Bradford Colonial has to offer. This 7 room home features 3+ bedrooms, a front to back living and dining room and a spacious and fully applianced kitchen with lots of cabinets and a large center island - great for easy meal prep and entertaining. Most newer replacement windows plus nearly finished 3rd floor bonus space, potential 4th bedroom or playroom. Enjoy quiet mornings on the enclosed front porch or barbecues on rear deck overlooking a peaceful backyard with many established perennials. Some TLC and finishing touches will add value and equity- making this a great place to live and enjoy the many area amenities. Close to commuter rail, bus routes, highway access, downtown shopping and numerous restaurants - this location is ideal. Take walks along the nearby rail trails, the Riverwalk or hikes around the various parks. Join Cedardale Fitness Center, Bradford Swim Club or try the slopes at nearby Ski Bradford. This neighborhood is less than a mile from most of these activities, as well as nearby and well regarded Bradford Elementary and Hunking Middle Schools.
MLS #:
73556713
73556713
Taxes
$4,974(2025)
$4,974(2025)
Lot Size
6,874 SQFT
6,874 SQFT
Type
Single-Family Home
Single-Family Home
Year Built
1930
1930
Style
Colonial
Colonial
County
Essex County
Essex County
Listed By
Jeanne Howes, Coldwell Banker Realty
Source
MLS PIN
Last checked Jul 31 2026 at 9:59 AM GMT+0000
MLS PIN
Last checked Jul 31 2026 at 9:59 AM GMT+0000
Bathroom Details
Interior Features
- Walk-Up Attic
- Range
- Refrigerator
- Dryer
- Washer
- Dishwasher
- Microwave
- Laundry: In Basement
Lot Information
- Level
- Corner Lot
Property Features
- Fireplace: 0
- Foundation: Stone
- Foundation: Block
Heating and Cooling
- Forced Air
- Oil
- None
Basement Information
- Full
- Sump Pump
Flooring
- Wood
- Laminate
- Carpet
Exterior Features
- Roof: Shingle
Utility Information
- Utilities: Water: Public
- Sewer: Public Sewer
Garage
- Garage
Parking
- Off Street
- Total: 3
- Detached
Living Area
- 1,614 sqft
Location
Estimated Monthly Mortgage Payment
*Based on Fixed Interest Rate withe a 30 year term, principal and interest only
Listing price
Down payment
%
Interest rate
%Mortgage calculator estimates are provided by Coldwell Banker Real Estate LLC and are intended for information use only. Your payments may be higher or lower and all loans are subject to credit approval.
Disclaimer: The property listing data and information, or the Images, set forth herein wereprovided to MLS Property Information Network, Inc. from third party sources, including sellers, lessors, landlords and public records, and were compiled by MLS Property Information Network, Inc. The property listing data and information, and the Images, are for the personal, non commercial use of consumers having a good faith interest in purchasing, leasing or renting listed properties of the type displayed to them and may not be used for any purpose other than to identify prospective properties which such consumers may have a good faith interest in purchasing, leasing or renting. MLS Property Information Network, Inc. and its subscribers disclaim any and all representations and warranties as to the accuracy of the property listing data and information, or as to the accuracy of any of the Images, set forth herein. © 2026 MLS Property Information Network, Inc.. 7/31/26 02:59
